Property Details
PSA Logo
PATTERSON-SCHWARTZ REAL ESTATE
PROPERTY DESCRIPTION
2653 Grubb Road, Wilmington, DE, 19810
Active

$507,000
MLS #:
DENC2111576
Type:
Residential
Struct Type:
Detached
Style:
Ranch/Rambler
Lvls/Stories:
1
Ownership:
Fee Simple
Garage:
Yes
Beds:
3
Baths:
2 / 0
TotalRooms:
8
YearBuilt:
1955
NewConstr:
No
Basement:
Yes
Central Air:
Yes
Description
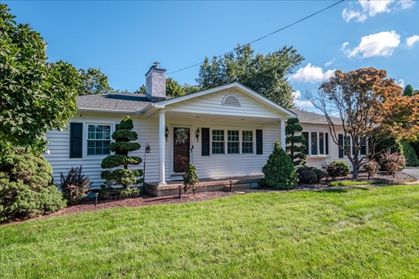
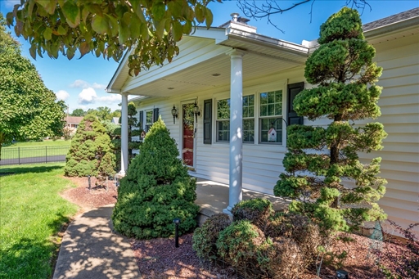
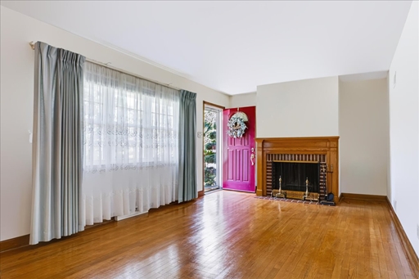
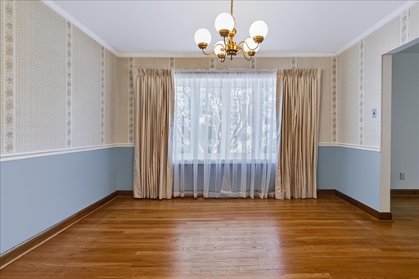
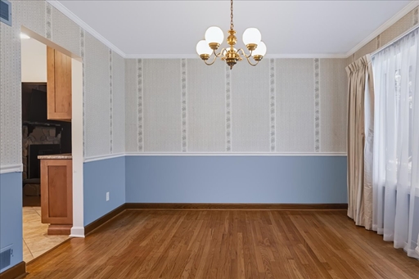
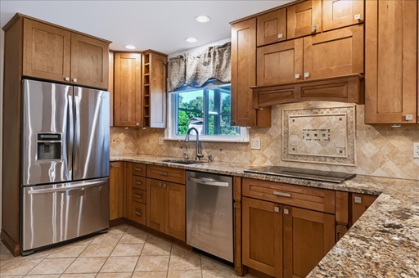
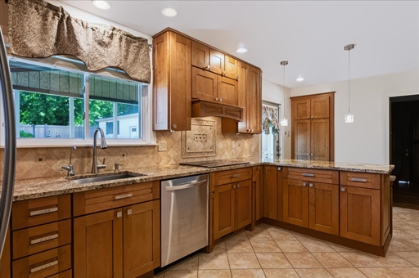
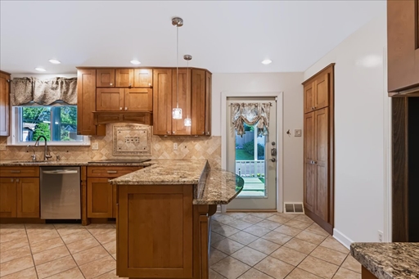
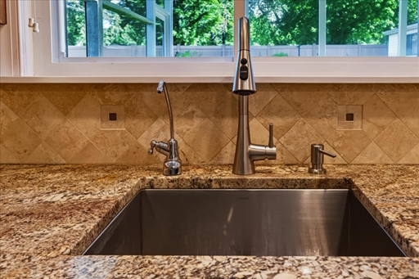
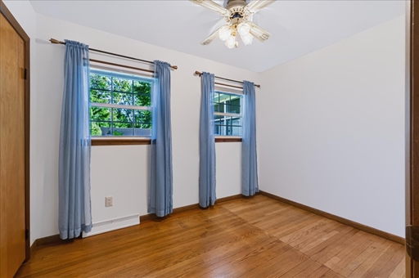
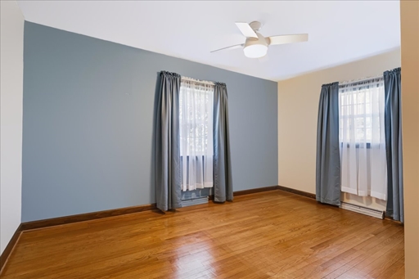
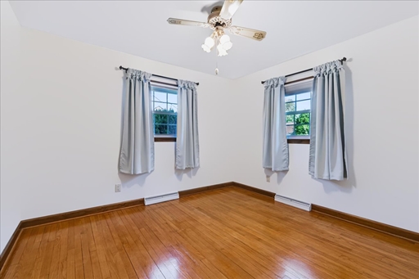
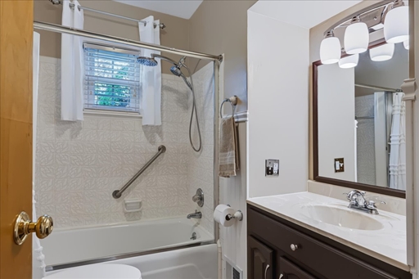
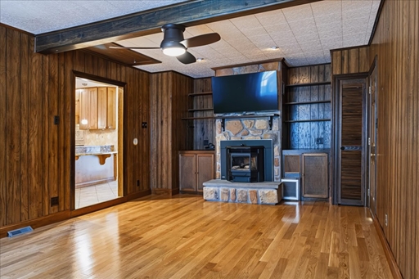
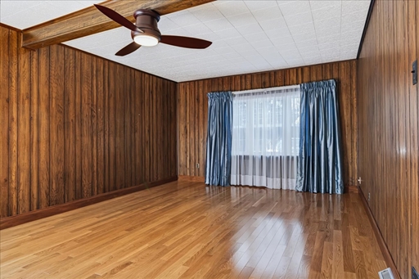
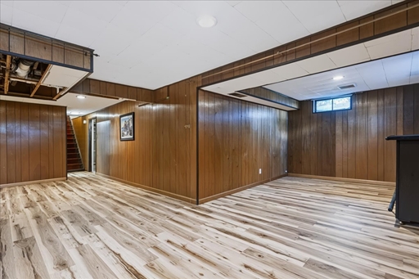
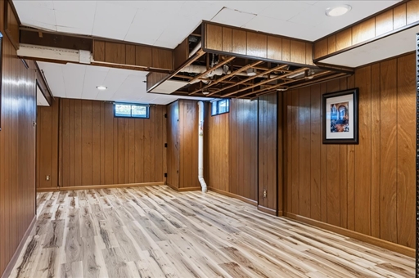
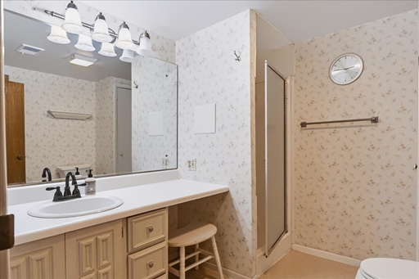
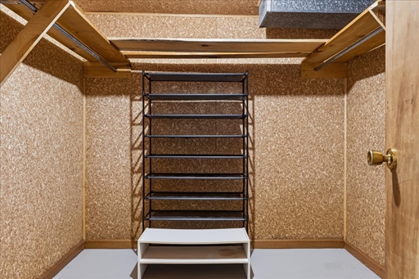
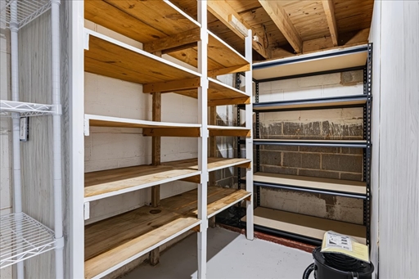
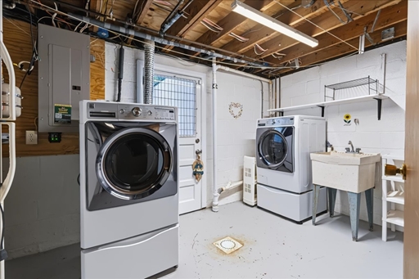
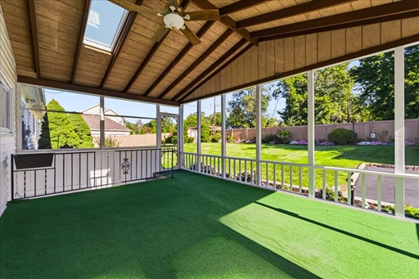
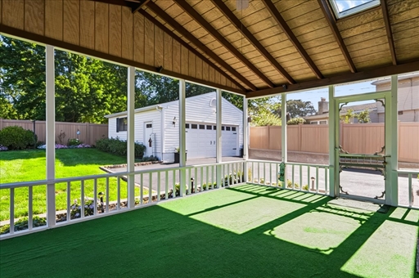
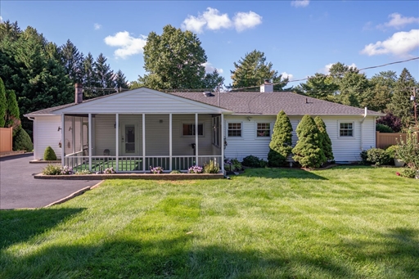
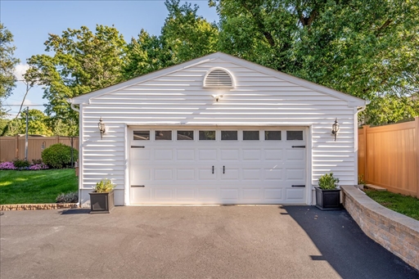
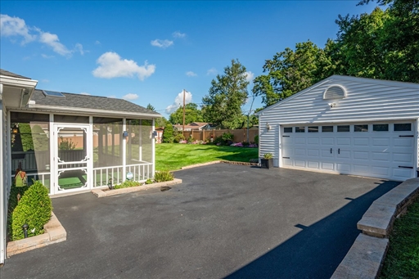
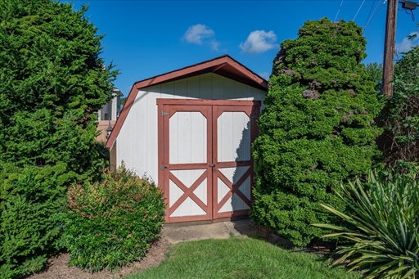
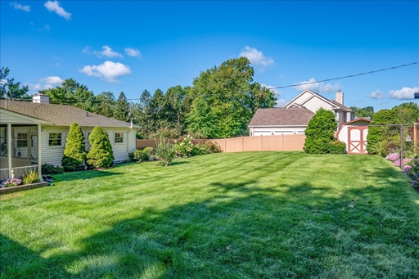
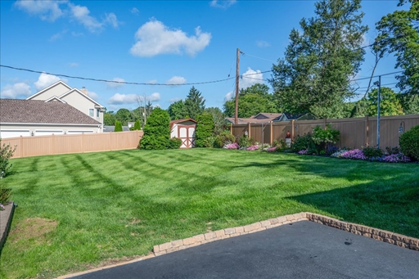
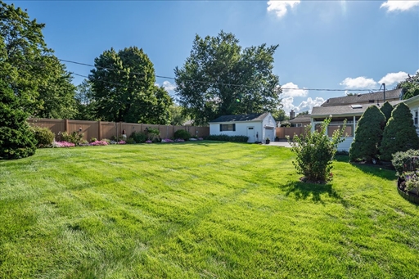
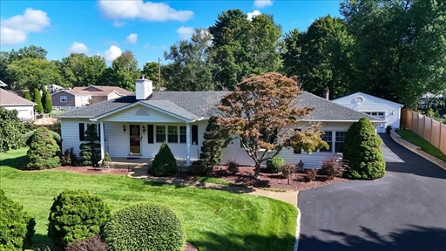
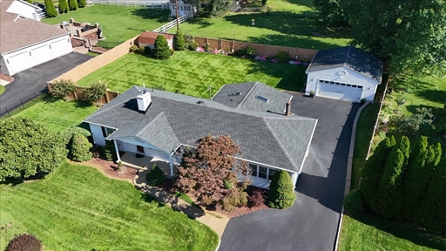
Welcome to 2653 Grubb Road, a beautifully maintained 3BR, 2BA ranch in this desirable North Wilmington area. This charming home makes a striking first impression with its manicured landscaping and inviting front porch. It offers lots of updates and classic appeal, seamlessly blending timeless character with tasteful modern upgrades. Step inside to find gleaming hardwood flooring throughout most of the main floor. The spacious living room is filled with natural light and has a woodburning fireplace. The formal dining room features a pretty bay window, crown molding and a chair rail. The kitchen, with its contemporary cabinetry, updated stainless appliances, granite countertops, peninsula seating, tile flooring, tile backsplash and recessed lighting is just perfect for everyday living and entertaining. A door from the kitchen leads to the wonderful screened porch overlooking the expansive and beautifully landscaped and fenced backyard, providing the perfect place for dining, entertaining or simply relaxing on a quiet evening. Just off the kitchen is a warm and cozy family room with a ceiling fan, a pellet stove, built-ins and an outside entrance. Three bedrooms with ceiling fans share an updated hall bath. The partially finished lower level features a family room area, a full bath, a cedar closet, a utility room with a utility sink, two large storage areas with shelving and an outside entrance. There is an extra wide detached two-car garage with shelving, a service door and a large driveway that easily accommodates multiple vehicles. A shed provides plenty of storage room for outdoor equipment and furniture. Recent updates include vinyl fencing (2025), triple pane windows (2013), roof and gutters (2020), new driveway (2022), Belgian block on driveway (2023), chimney liner (2022), electrical panel (2025), hot water heater (2025) and heat pump (2023). This special home has been meticulously maintained and is now ready for a new owner. Ideally located near shopping, restaurants, parks and easy commuting to Wilmington and Philadelphia, it is truly a rare find!


County:
NEW CASTLE
MLS Area:
Brandywine (30901)
Subdiv/Neigh:
None Available
In City Limits:
N
School District:
Association / Community Info
Senior Community:
No
HOA:
No
Condo/Coop:
No
Taxes and Assessment
Tax ID#:
0603200009
Tax Annual/Year:
$3,929 / 2025
School Tax:
$3,218 / Annually
County Tax:
$711 / Annually
Tax Assessment:
$450,900 / 2025
Improv Assmt:
$344,600
Land Assmt:
$106,300
Agric Tax Due:
No
CleanGreenAssess:
No
LossMitigationFee:
No
MunicipalInspect:
No
Historic:
No
Rooms
Family Room:
Main
Kitchen:
Main
Living Room:
Main
Dining Room:
Main
Primary Bedroom:
Main
Bedroom 2:
Main
Bedroom 3:
Main
Recreation Room:
Lower 1
Laundry:
Lower 1
Bed
Bath
Main:
3
1 full
Lower 1:
1 full
Building Information
Property Condition:
Excellent
AboveGrFinSF:
1,500
BelowGrFinSF:
400
Total Finished SF:
1,900
Total SF:
1,900
Foundation:
Block
Basement:
Outside Entrance, Partial
Constr Materials:
Vinyl Siding
Flooring Type:
Hardwood
Roof:
Asphalt
Winterized:
No
Lot and Parking
Lot Acres/SQFT:
0.34a / 14,810sf
Zoning:
NC10 Single Family
Lot Dimensions:
125 x 120
Federal Flood Zone:
No
Additional Parcels:
No
Fencing:
Privacy
Ground Rent:
No
Lot Features:
Landscaping, Level
Parking:
Detached Garage, Driveway | Garage Door Opener | Detached Garage Spaces: 2 | Driveway Spaces: 7
Interior Features
Cedar Closet(s), Ceiling Fan(s), Stove - Pellet, Wood Floors | Fireplace(s): 2 | Stainless Steel Appliances | Window: Triple Pane | Accessibility Features: None
Exterior Features
Patio/Porch: Porch(es), Screened | Other Structures: Garage(s), Storage Barn/Shed
Utilities
Cooling: Central A/C, Electric | Heating: Heat Pump - Electric BackUp, Electric | Electric: Circuit Breakers | Hot Water: Electric | Water Source: Public | Sewer: Public Sewer

Information set forth is deemed reliable, but there is no guarantee as to its accuracy and no warranties are made.
*An offer of broker compensation or seller concession is not a guarantee. All compensation offers and concessions are negotiable and subject to written agreement between the parties. Please consult with your real estate agent for more information.

Information set forth is deemed reliable, but there is no guarantee as to its accuracy and no warranties are made.
Printed on 10/1/2026
*An offer of broker compensation or seller concession is not a guarantee. All compensation offers and concessions are negotiable and subject to written agreement between the parties. Please consult with your real estate agent for more information.
Jim Venema
Jim Venema
Patterson-Schwartz Hockessin
Mobile:
Direct:
Toll Free:
Office:
Licensed:
DE, PA

Estimated Payment

Monthly @7.34%
$2,791.71
30 year fixed, 20% down
Pike Creek Mortgage Services


Links

Wonderful Curb Appeal
Inviting Front :Porch
Welcome Home
Formal Living Room with Woodburning Fireplace
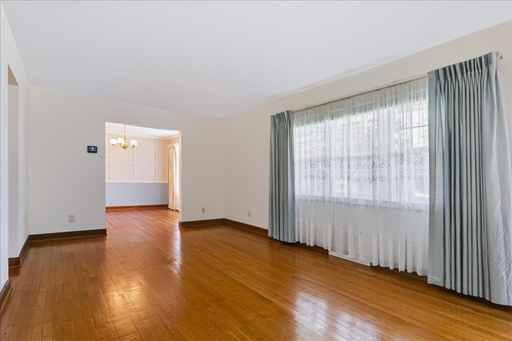
Living Room open to Dining Room
Formal Dining Room with Pretty Bay Window
Formal Dining Room with Crown Molding & Chair Rail
Beautiful Updated Kitchen
Kitchen with Door to Screened Porch
Peninsula Seating
And a Window over the Sink!
Bedroom #1 with Ceiling Fan
Bedroom #2 with Ceiling Fan
Bedroom #3 with Ceiling Fan
Updated Hall Bath
Family Room with Pellet Stove & Door to Outside
Family Room with Ceiling Fan
Lower Level - Lots of Room!
Lower Level - Family Room Area
Lower Level - Full Bath
Lower Level - Cedar Closet
Lower Level - Plenty of Storage & Shelving
Lower Level - Utility Room with Outside Entrance
Beautiful Screened Porch w/Skylight & Ceiling Fan
Screened Porch - Just Perfect for Relaxing
Back of Home
Extra Wide Two-Car Garage with Service Door
Large Driveway with Room for 7 Cars
Storage Shed
Nicely Landscaped and Private Backyard
Another View of the Backyard
Another View of the Landscaped Backyard
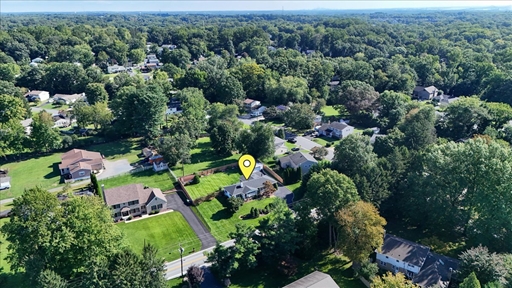
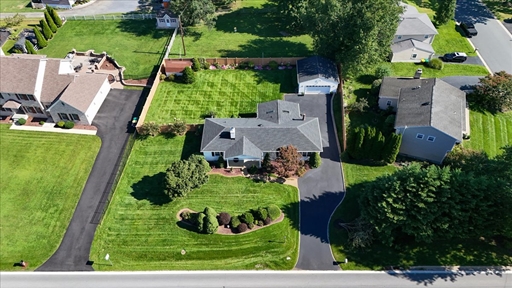
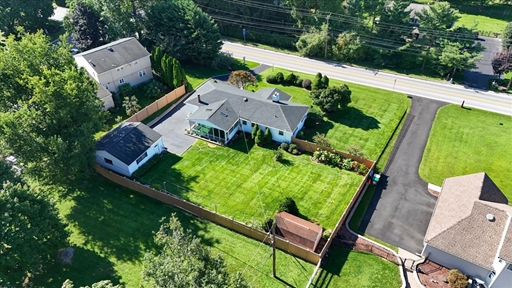
View from Above
View from Above
View from Above
View from Above
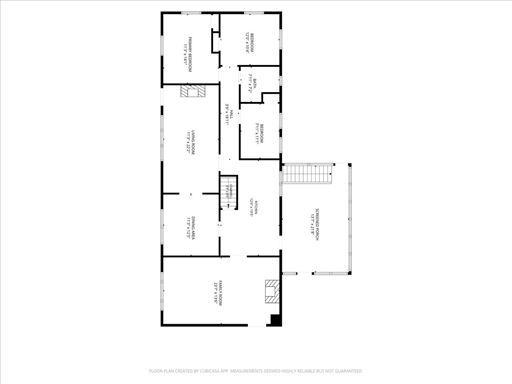
Main Level
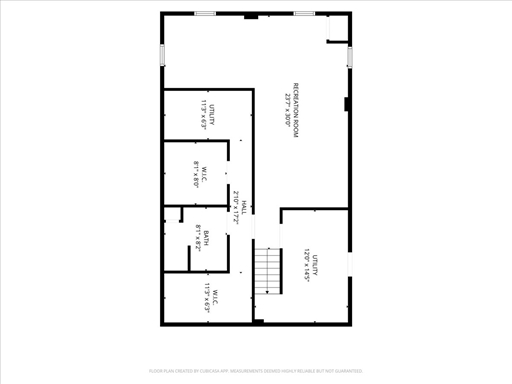
Lower Level
MLS#: DENC2111576
2653 Grubb Road, Wilmington
Wonderful Curb Appeal
Inviting Front :Porch
Welcome Home
Formal Living Room with Woodburning Fireplace
Living Room open to Dining Room
Formal Dining Room with Pretty Bay Window
Formal Dining Room with Crown Molding & Chair Rail
Beautiful Updated Kitchen
Kitchen with Door to Screened Porch
Peninsula Seating
And a Window over the Sink!
Bedroom #1 with Ceiling Fan
Bedroom #2 with Ceiling Fan
Bedroom #3 with Ceiling Fan
Updated Hall Bath
Family Room with Pellet Stove & Door to Outside
Family Room with Ceiling Fan
Lower Level - Lots of Room!

Information set forth is deemed reliable, but there is no guarantee as to its accuracy and no warranties are made.
*An offer of broker compensation or seller concession is not a guarantee. All compensation offers and concessions are negotiable and subject to written agreement between the parties. Please consult with your real estate agent for more information.

Information set forth is deemed reliable, but there is no guarantee as to its accuracy and no warranties are made.
Printed on 10/1/2026
*An offer of broker compensation or seller concession is not a guarantee. All compensation offers and concessions are negotiable and subject to written agreement between the parties. Please consult with your real estate agent for more information.
MLS#: DENC2111576
2653 Grubb Road, Wilmington
Lower Level - Family Room Area
Lower Level - Full Bath
Lower Level - Cedar Closet
Lower Level - Plenty of Storage & Shelving
Lower Level - Utility Room with Outside Entrance
Beautiful Screened Porch w/Skylight & Ceiling Fan
Screened Porch - Just Perfect for Relaxing
Back of Home
Extra Wide Two-Car Garage with Service Door
Large Driveway with Room for 7 Cars
Storage Shed
Nicely Landscaped and Private Backyard
Another View of the Backyard
Another View of the Landscaped Backyard
View from Above
View from Above
View from Above
View from Above

Information set forth is deemed reliable, but there is no guarantee as to its accuracy and no warranties are made.
*An offer of broker compensation or seller concession is not a guarantee. All compensation offers and concessions are negotiable and subject to written agreement between the parties. Please consult with your real estate agent for more information.

Information set forth is deemed reliable, but there is no guarantee as to its accuracy and no warranties are made.
Printed on 10/1/2026
*An offer of broker compensation or seller concession is not a guarantee. All compensation offers and concessions are negotiable and subject to written agreement between the parties. Please consult with your real estate agent for more information.
MLS#: DENC2111576
2653 Grubb Road, Wilmington
Main Level
Lower Level

Information set forth is deemed reliable, but there is no guarantee as to its accuracy and no warranties are made.
*An offer of broker compensation or seller concession is not a guarantee. All compensation offers and concessions are negotiable and subject to written agreement between the parties. Please consult with your real estate agent for more information.

Information set forth is deemed reliable, but there is no guarantee as to its accuracy and no warranties are made.
Printed on 10/1/2026
*An offer of broker compensation or seller concession is not a guarantee. All compensation offers and concessions are negotiable and subject to written agreement between the parties. Please consult with your real estate agent for more information.