Property Details
PSA Logo
PATTERSON-SCHWARTZ REAL ESTATE
PROPERTY DESCRIPTION
17 Malvern Drive, Elkton, MD, 21921-4636
Active

$74,900
MLS #:
MDCC2022344
Type:
Residential
Struct Type:
Manufactured
Style:
Modular/Pre-Fabricated
Lvls/Stories:
1
Ownership:
Ground Rent
Garage:
No
Beds:
2
Baths:
2 / 0
YearBuilt:
2026
NewConstr:
Yes - Completed
Basement:
No
Central Air:
Yes
Description
Everything New. Easy Living. Convenient Elkton Location. 2/Bed & 2/FB
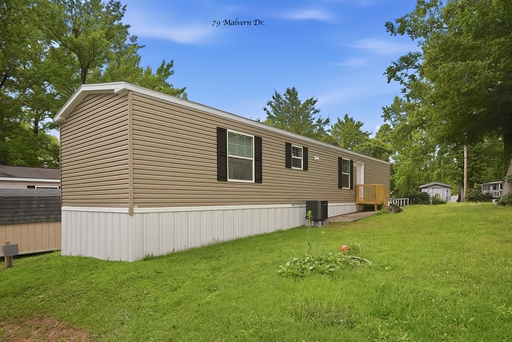
Welcome home to easy, low-maintenance living in Town & Country, a small, family-run manufactured home community in a convenient Elkton, Maryland location. This brand-new one-bedroom, one-bath home offers a fresh start with everything new and ready for you to make it your own.

Perfect for anyone looking to simplify, downsize, or enjoy a comfortable home without the upkeep of a larger property, this cozy space is designed for everyday convenience. With shopping, dining, major roadways, and local amenities nearby, you'll spend less time commuting and more time enjoying the things that matter most.

If you've been searching for an affordable, brand-new home in Elkton with a welcoming community feel and a convenient location, this could be exactly what you've been waiting for. Potential buyers must be approved by the Park. Lot rent of $550.00 covers water, sewer & trash.
County:
CECIL
MLS Area:
Cecil County (42700)
Subdiv/Neigh:
Town & Country Terrace
In City Limits:
N
Association / Community Info
Senior Community:
No
HOA:
No
Condo/Coop:
No
Taxes and Assessment
Tax ID#:
0000000000
Tax Annual/Year:
$0 / 2026
Tax Assessment:
$0
Rooms
Living Room:
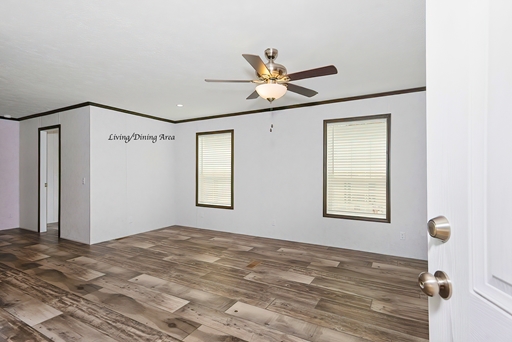
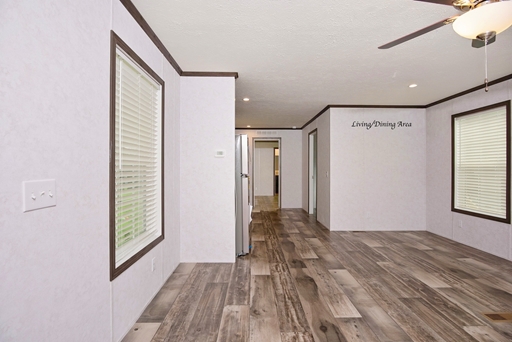
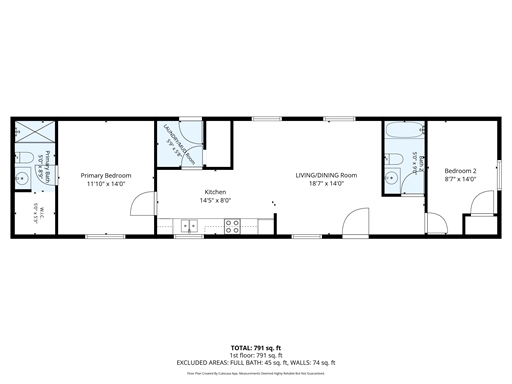
Main 19 x 14 Ceiling Fan(s), Flooring - Luxury Vinyl Plank, Living/Dining Room Combo
Kitchen:
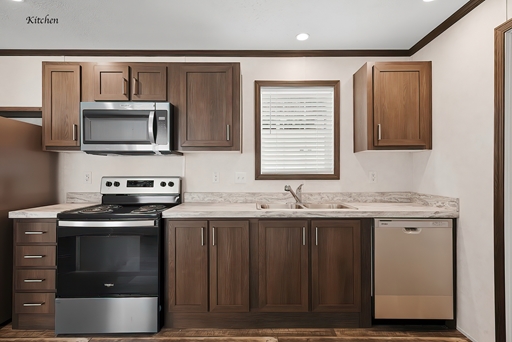
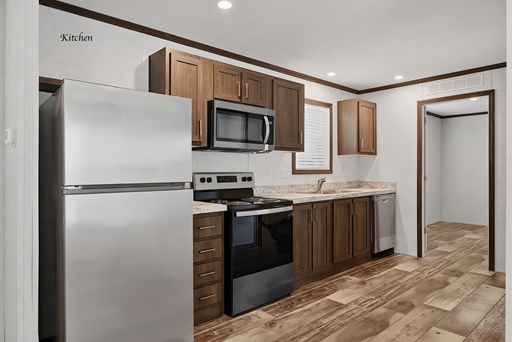
Main 14 x 80 Countertop(s) - Recycled Content, Double Sink, Flooring - Luxury Vinyl Plank, Kitchen - Electric Cooking
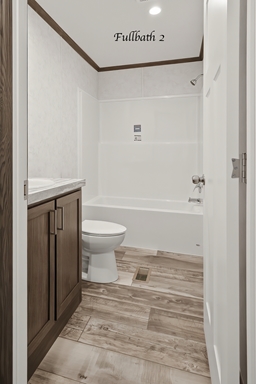
Full Bath:
Main 09 x 50 Countertop(s) - Recycled Content, Flooring - Luxury Vinyl Plank, Tub Shower
Bedroom 1:
Main 14 x 90 Flooring - Luxury Vinyl Plank
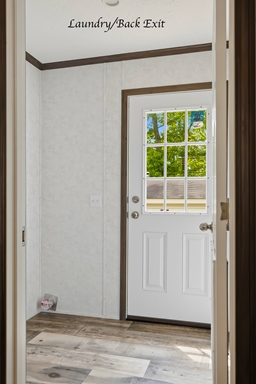
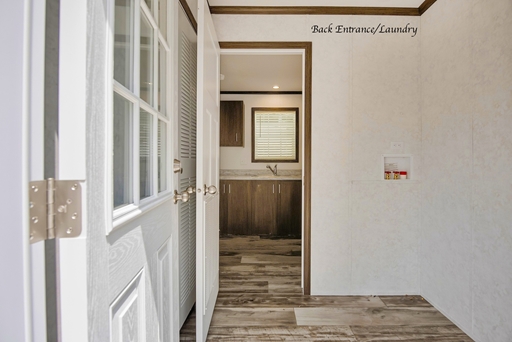
Laundry:
Main 06 x 60 Flooring - Luxury Vinyl Plank
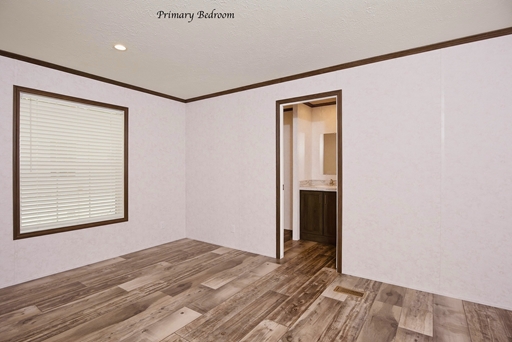
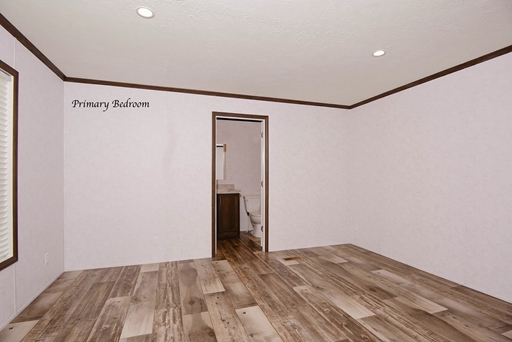
Primary Bedroom:
Main 12 x 14 Flooring - Luxury Vinyl Plank
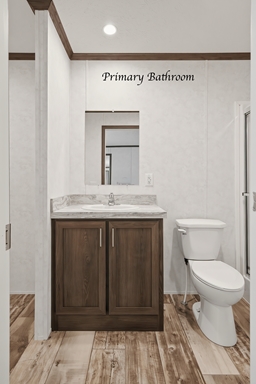
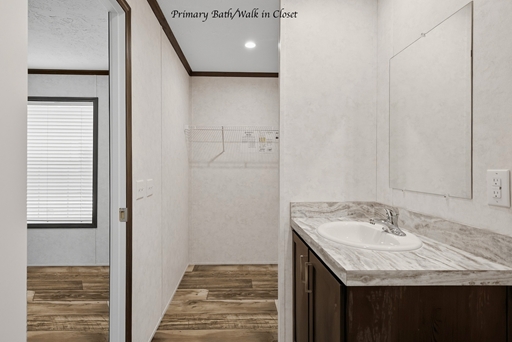
Primary Bathroom:
Main 05 x 14 Countertop(s) - Recycled Content, Flooring - Luxury Vinyl Plank, Walk-In Closet(s)
Bed
Bath
Main:
2
2 full
Building Information
Property Condition:
Excellent
AboveGrFinSF:
910
Total Finished SF:
910
Total SF:
910
Wall & Ceiling:
Paneled Walls
Foundation:
Block
Constr Materials:
Block, Modular/Manufactured, Vinyl Siding
Flooring Type:
Luxury Vinyl Plank
Roof:
Asphalt
Lot and Parking
Lot Acres/SQFT:
0.00a / 0sf
Zoning:
Residential
Federal Flood Zone:
No
Ground Rent:
Yes , $550 / Monthly
Parking:
Driveway | Paved Parking | Driveway Spaces: 2
Interior Features
Bathroom - Stall Shower, Bathroom - Tub Shower, Ceiling Fan(s), Combination Dining/Living, Entry Level Bedroom, Floor Plan - Open, Primary Bath(s), Recessed Lighting, Walk-in Closet(s), Window Treatments | No fireplace | Built-In Microwave, Dishwasher, Exhaust Fan, Oven/Range - Electric, Stainless Steel Appliances, Washer/Dryer Hookups Only | Laundry: Hookup, Main Floor | Accessibility Features: None
Exterior Features
Exterior Lighting | Patio/Porch: Patio(s), Porch(es) | Horses: No
Utilities
Cooling: Central A/C, Electric | Heating: Heat Pump - Electric BackUp, Electric | Electric: 200+ Amp Service | Hot Water: Electric | Water Source: Well-Shared | Sewer: Public Sewer
Manufactured/Mobile Home
Type:
Single Wide
Make:
Champion
Width:
14ft

Information set forth is deemed reliable, but there is no guarantee as to its accuracy and no warranties are made.
*An offer of broker compensation or seller concession is not a guarantee. All compensation offers and concessions are negotiable and subject to written agreement between the parties. Please consult with your real estate agent for more information.

Information set forth is deemed reliable, but there is no guarantee as to its accuracy and no warranties are made.
Printed on 9/3/2026
*An offer of broker compensation or seller concession is not a guarantee. All compensation offers and concessions are negotiable and subject to written agreement between the parties. Please consult with your real estate agent for more information.
Amber Stapleton
Amber Stapleton
Patterson-Schwartz Newark
Mobile:
Toll Free:
Office:
Licensed:
DE, PA, MD

Estimated Payment

Monthly @6.67%
$385.46
30 year fixed, 20% down
Pike Creek Mortgage Services


Links


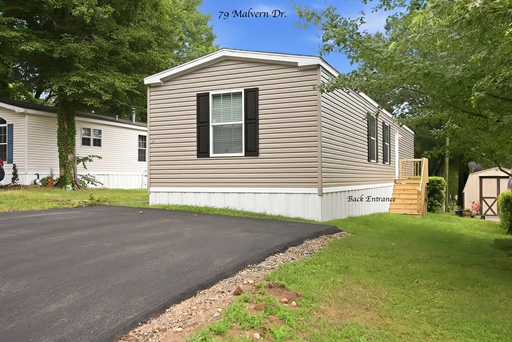
17 Malvern Dr.
Entrance to Living/Dinia Area
Living/Dining Area
Kitchen
Kitchen
Primary Bedroom
Primary Bedroom
Primary Bathroom
Primary Bath w/Walk in Closet
Laundry Room/Back Exit
Coming in the back door to the Laundry Room
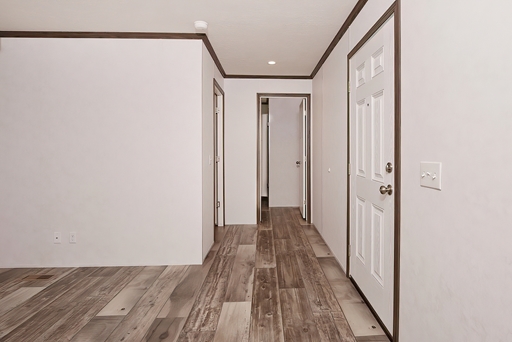
Back Out to the Front
Full Bathroom
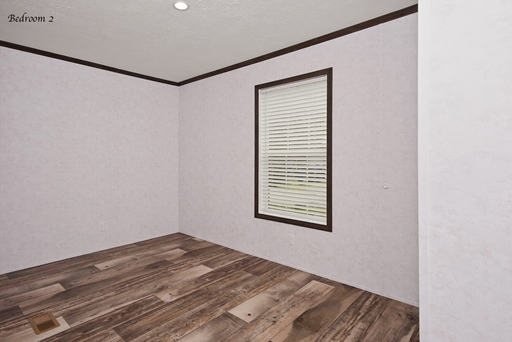
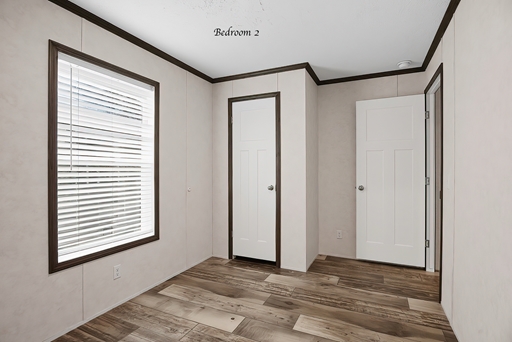
Bedroom 2
Bedroom 2
Back Porch
MLS#: MDCC2022344
17 Malvern Drive, Elkton
17 Malvern Dr.
Entrance to Living/Dinia Area
Living/Dining Area
Kitchen
Kitchen
Primary Bedroom
Primary Bedroom
Primary Bathroom
Primary Bath w/Walk in Closet
Laundry Room/Back Exit
Coming in the back door to the Laundry Room
Back Out to the Front
Full Bathroom
Bedroom 2
Bedroom 2
Back Porch

Information set forth is deemed reliable, but there is no guarantee as to its accuracy and no warranties are made.
*An offer of broker compensation or seller concession is not a guarantee. All compensation offers and concessions are negotiable and subject to written agreement between the parties. Please consult with your real estate agent for more information.

Information set forth is deemed reliable, but there is no guarantee as to its accuracy and no warranties are made.
Printed on 9/3/2026
*An offer of broker compensation or seller concession is not a guarantee. All compensation offers and concessions are negotiable and subject to written agreement between the parties. Please consult with your real estate agent for more information.